MahaRERA Website
maharera.maharashtra.gov.inProject MahaRERA No.

P52100056261
Project MahaRERA No.

A51700026634
For Best Offers Fill Your Details

Rajput Corp
Developer

Moshi, Pune
Location
About Mahalaxmi Rajput Ekyum Project
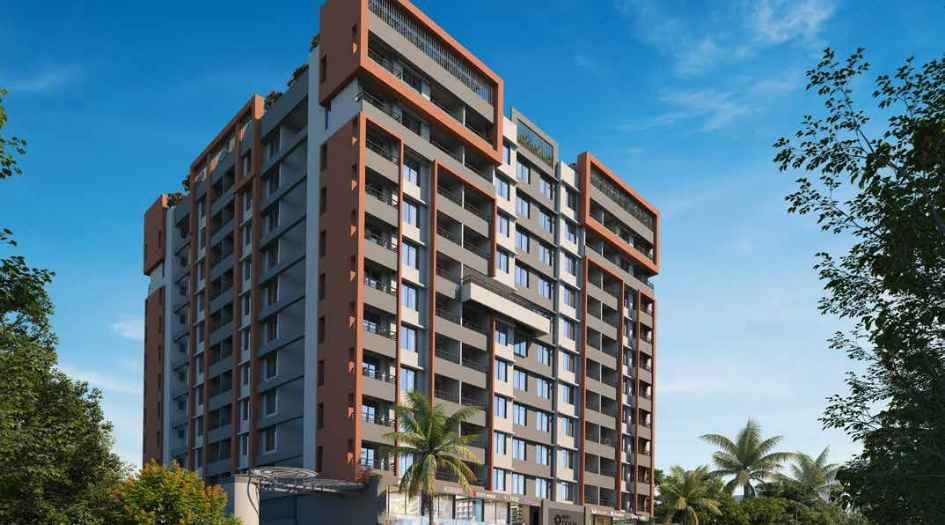
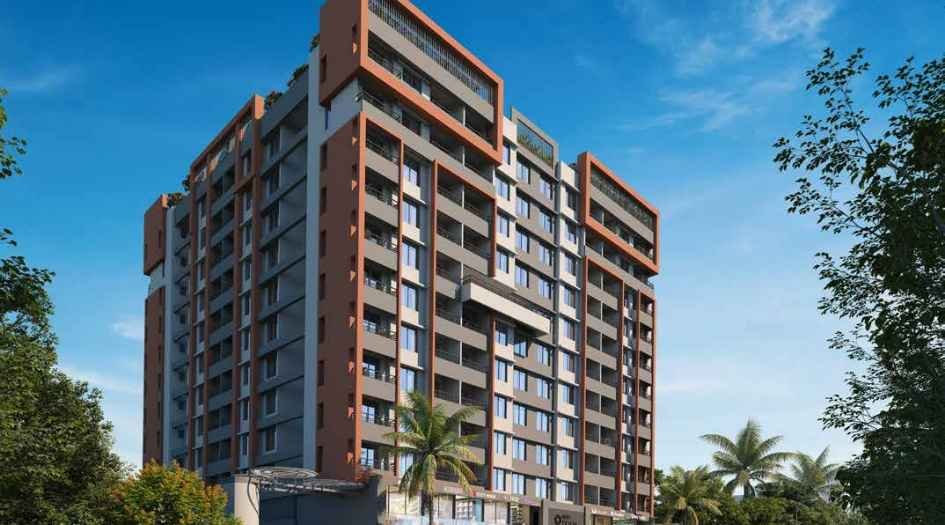
Mahalaxmi Rajput Ekyum Moshi, Pune is a residential project by Rajput Corp situated in the premium location of Pune, Moshi, offering 2 BHK Ultra and Grand flats with availability of Jodi Apartments. Also get Floor Plan, Price Sheets, RERA ID, Reviews, Possession Timeline, Construction Status, Location Advantages, Address, Amenities, and Specifications. Mahalaxmi Rajput Ekyum has an Exclusive Tower of G + P + B + 11 Storeys. Rajput Ekyum has 2 BHK configurations with carpet area 2 BHK Ultra is 700 sq ft, Price Starts from ₹ 52.92 L* and 2 BHK Grand with a carpet area of 754 sq.ft - Price starts - ₹ 57.80 L*. Moshi Ekyum Pune RERA No.P52100056261, Rajput Moshi Mahalaxmi property focuses on proper design & layout in accordance with the rules of Vastu.
Ekyum Moshi Mahalaxmi has Excellent Connectivity - D Mart - 1.4 km, Moshi Market Yard - 3.2 km, Accord Hospitals - 4.2 km, Spine City mall - 4.7 km, Moshi Safari Park - 20 mins, TATA Motors - 24 mins, Sainath Hospital - 3.3 km, MIDC - 1.3 km, PES Modern College of Pharmacy - 1.5 km, YCM Hospital - 10 km, Pune International Airport - 20 km, DY Patil University - 33 mins, and Pune Railway Station - 22 km.
Ekyum Rajput Address - Pune - Nashik Hwy, near Moshi Toll Plaza, Pune, Maharashtra 412105.
Mahalaxmi Rajput Moshi Amenities like Grand Entrance Lobby, Gym, Kids’ Play area, Indoor games, Clubhouse, Sky Lawn, Co Working Space, CCTV Camera, Grey Water Treatment plant, Walk Way, and Gazebo.
Rajput Moshi Ekyum has Internal Features like Vitrified tiles (2'x4') for the entire flat, Anti-skid ceramic tiles for terrace, balcony, and bathroom, Granite kitchen main platform, SS sink, Vitrified Dado tiles up to lintel level, Provisions for water purifier, fridge, chimney, exhaust fan, Provision for washing machine in dry balcony, Granite frame for all windows, MS designer grills for safety and security, MS designer railing in the balcony, CP & sanitary fittings of Jaguar or equivalent, Dado tiles up to window level in bathrooms, Provision for geyser & exhaust fan, Laminate finish main entrance door & internal doors with wooden frames, Laminated waterproof door for toilets, Powder-coated aluminum sliding door for the balcony, Premium quality door fittings.
Mahalaxmi Rajput Ekyum Overview

Project Name
Mahalaxmi Rajput Ekyum
Location
Moshi, Pune
Developer Name
Rajput Corp
TOTAL TOWERS
1
FLOORS
G+11 Storey
APARTMENTS
2 BHK
AREA
700 - 754 Sqft
POSSESSION
Under Construction
RESEDENTIAL
PropertyMahalaxmi Rajput Ekyum Property Specification
| Iconic Tower G + 11 Storey has Modern Amenities like EV Charging point and Roof top Sit Out Zone |
| Mahalakshmi Rajput project made under 32000 sqft of area |
| 10 thousand Sq.ft of Modern Amenities and 200 Ft. Facade |
| Ekyum has Excellent Connectivity like D Mart - 1.4 km and Accord Hospitals - 4.2 km |
Configuration & Price Of Mahalaxmi Rajput Ekyum
| Type | Carpet Area (sq ft) | Price |
|---|---|---|
| 2 BHK Ultra | 700 Sq.ft | ₹ 52.92 L* |
| 2 BHK Grand | 754 Sqft | ₹ 57 L* |
Mahalaxmi Rajput Ekyum Floor Plan
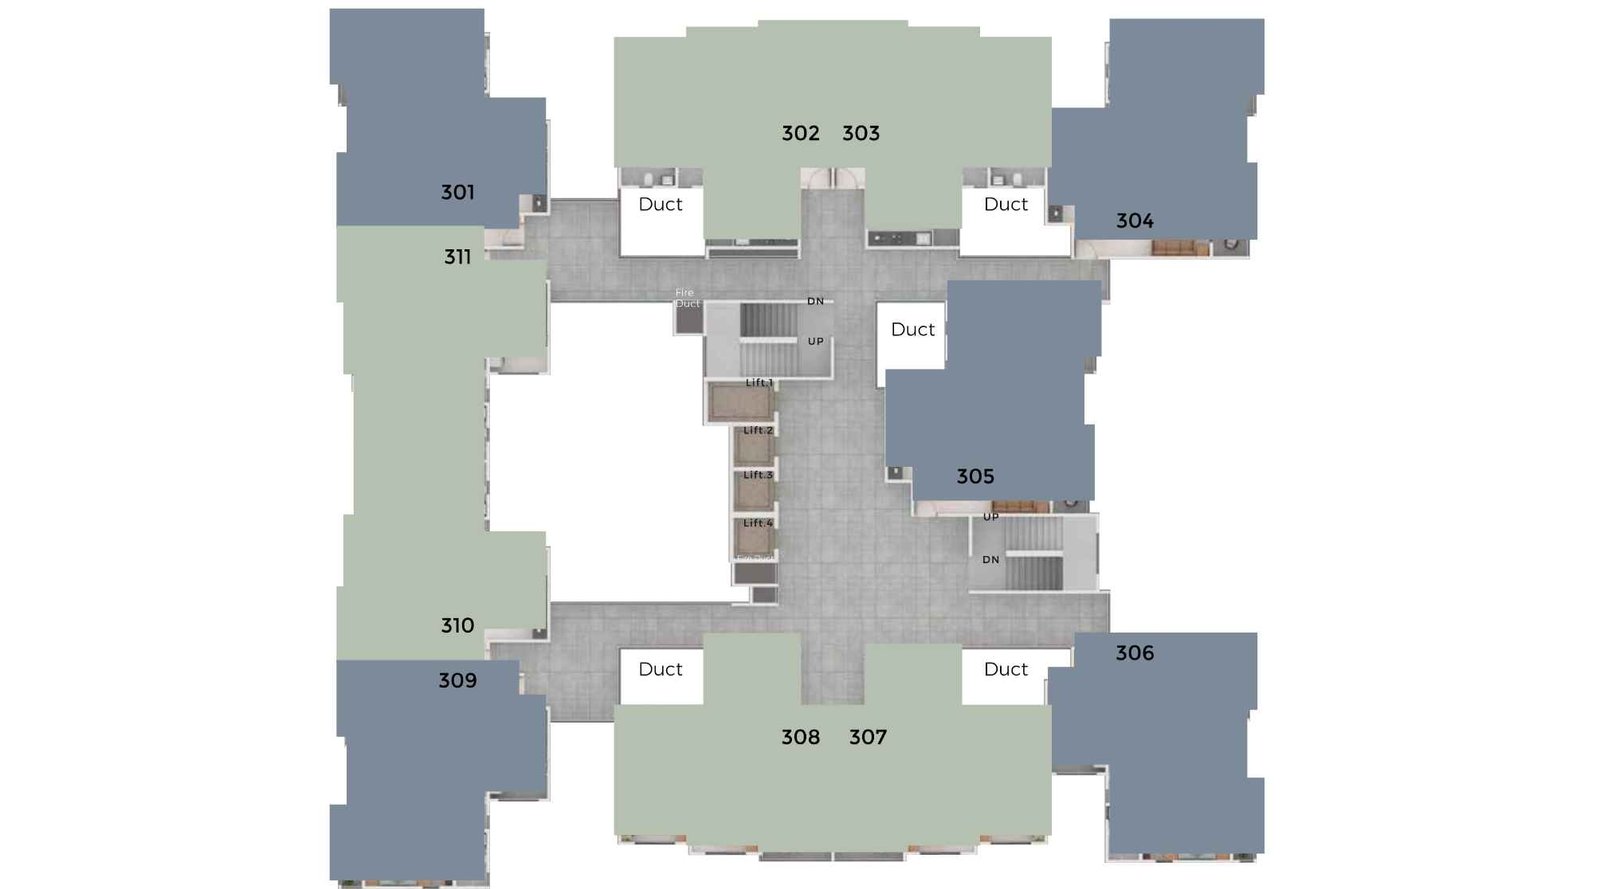
Mahalakshmi-rajput-Ekyum-Floor-Plan-2BHK-700-754-SQft
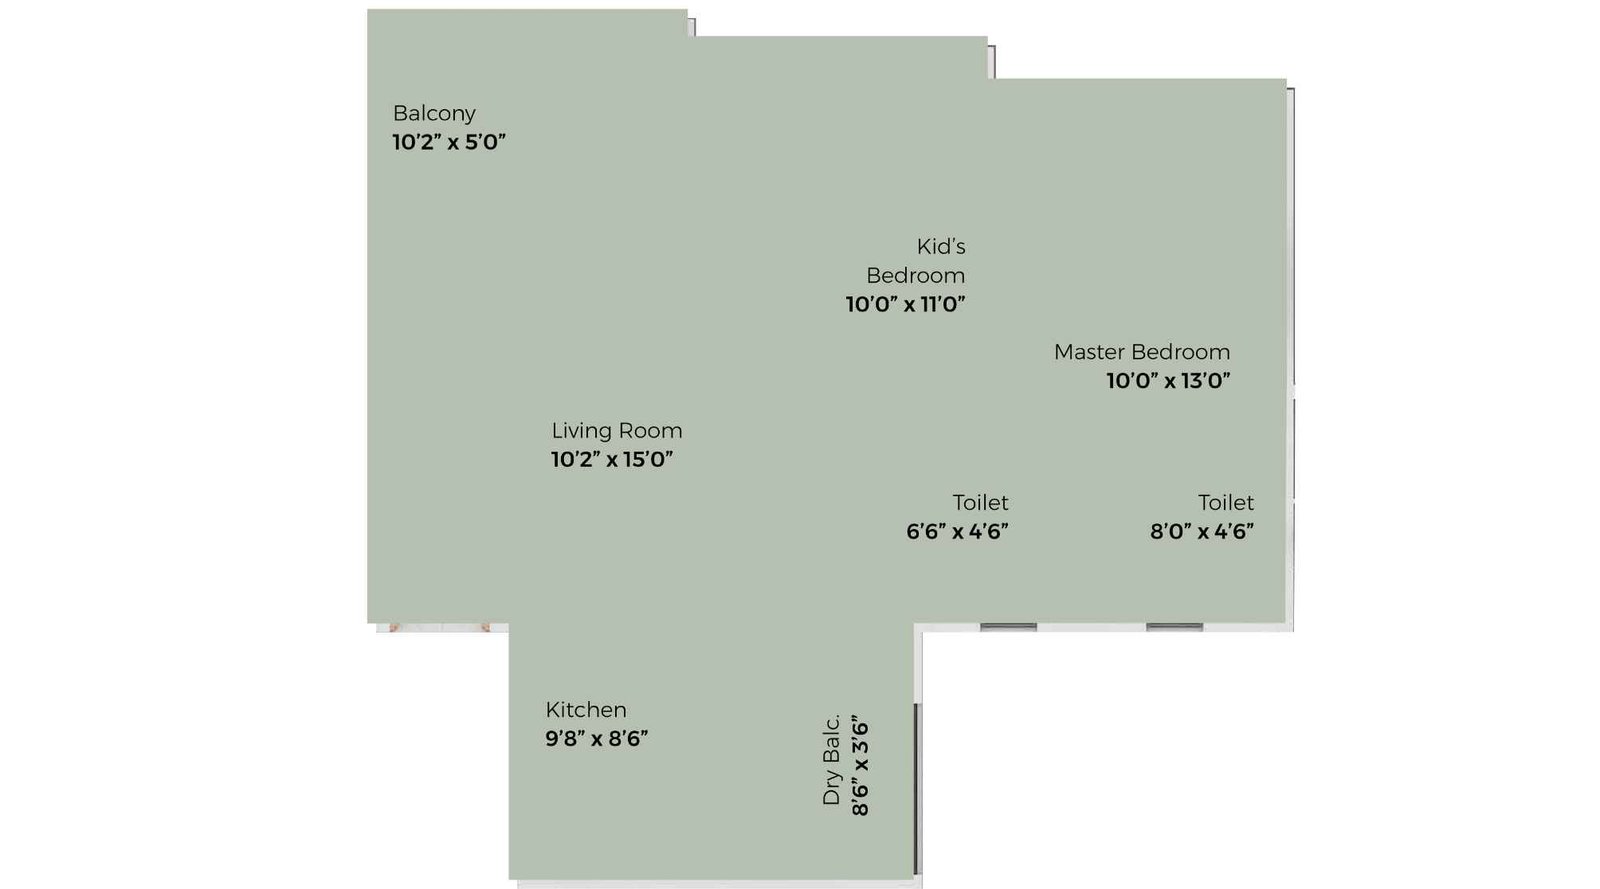
Mahalakshmi-rajput-Ekyum-2BHK-Ultra-700-Sqft
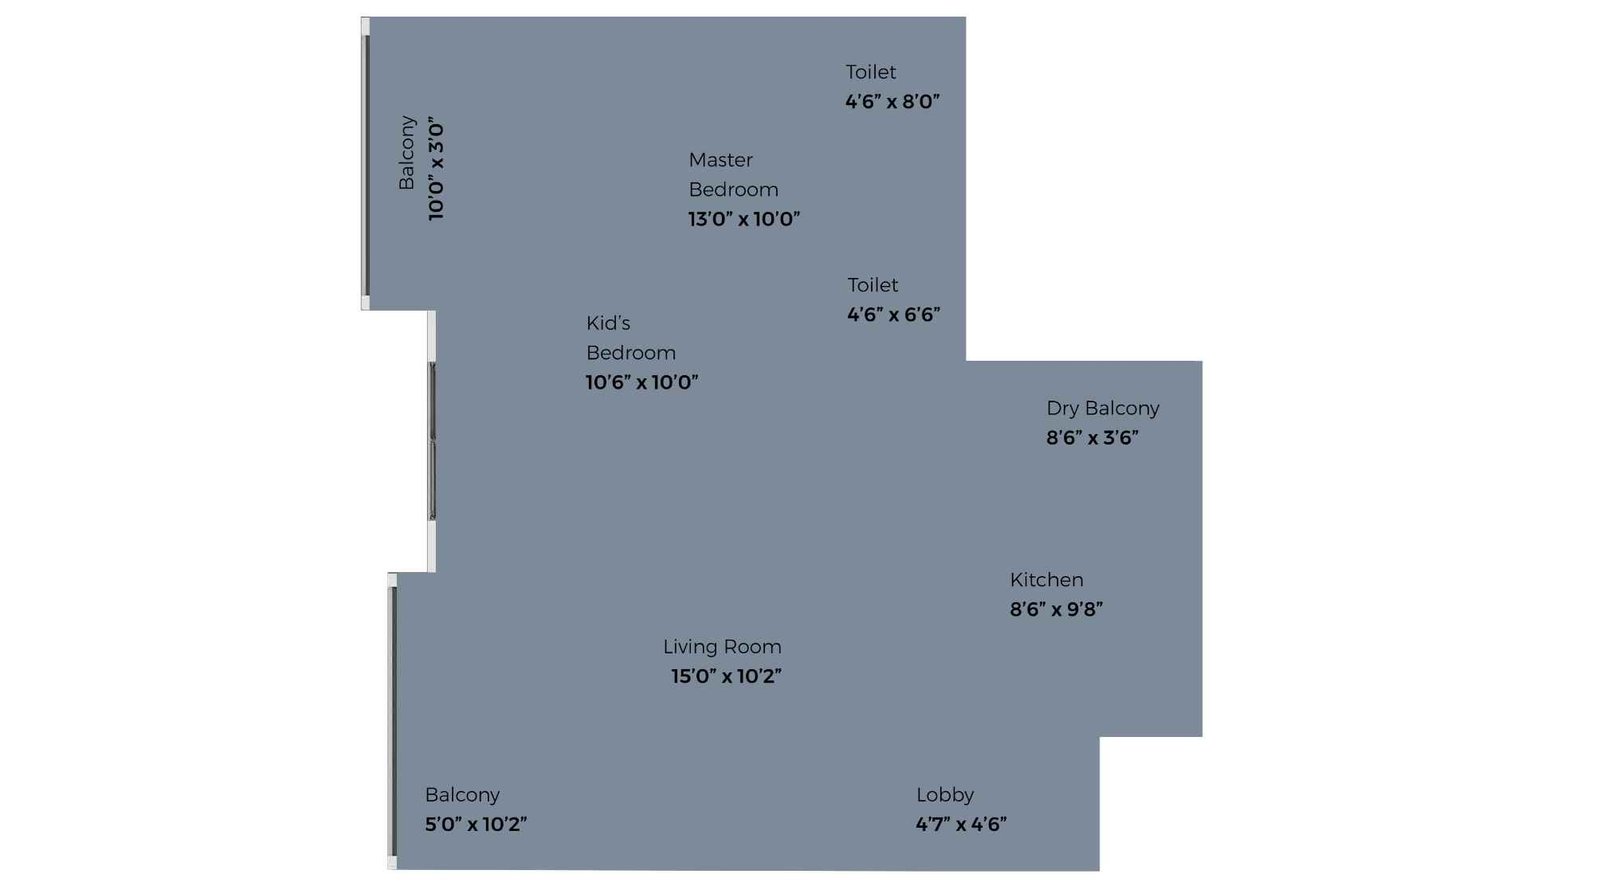
Mahalaxmi-rajput-Ekyum-2BHK-Grand-754-Sqft
Mahalaxmi Rajput Ekyum Gallery
Elevation Images
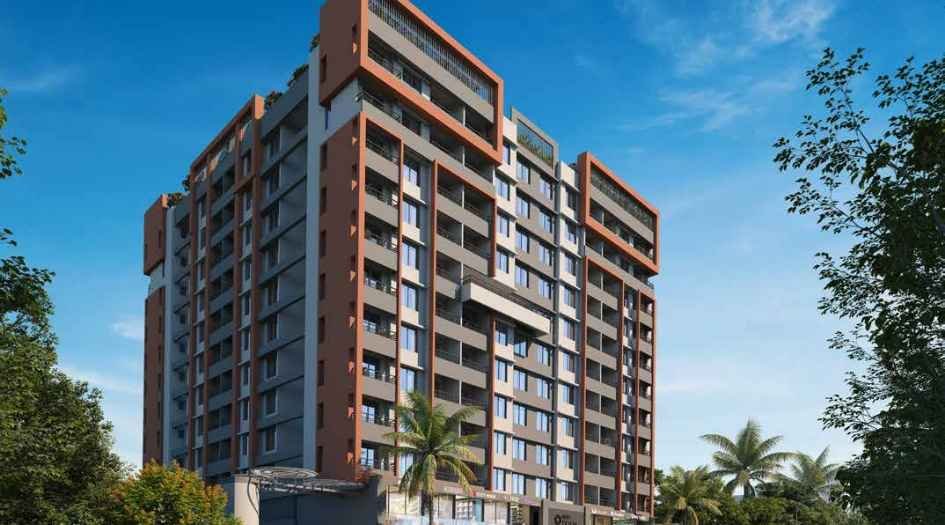
Mahalakshmi-rajput-Ekyum-Elevation-image
Sample Flat Photos

Mahalakshmi-rajput-Ekyum-Gazebo

Mahalakshmi-rajput-Ekyum-Kids-Play-area
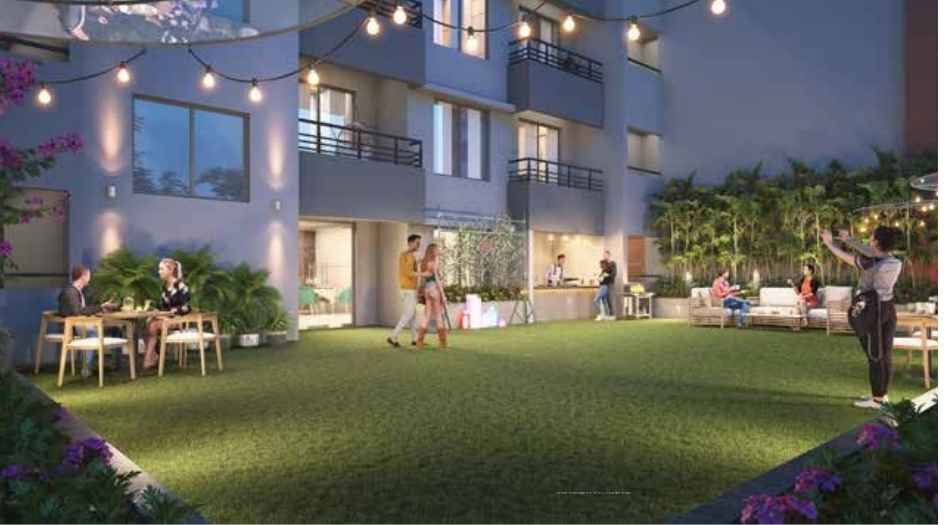
Mahalakshmi-rajput-Ekyum-Sky-lawn
External Amenities
- Grand Entrance Lobby
- Gym
- Kids’ Play area
- Indoor games
- Clubhouse
- Sky Lawn
- Co-Working Space
- CCTV Camera
- Grey Water Treatment Plant
- Walk Way
- Gazebo.
Internal Features
- Vitrified tiles (2'x4') for the entire flat
- Anti-skid ceramic tiles for terrace, balcony, and bathroom
- Granite kitchen main platform
- Granite frame for all windows
- MS designer grills for safety and security
- MS designer railing in the balcony
- CP & sanitary fittings of Jaguar or equivalent
- Dado tiles up to window level in bathrooms
- Provision for geyser & exhaust fan
- Laminated waterproof door for toilets
- Powder-coated aluminum sliding door for the balcony
- Premium quality door fittings


Rajput Corp
Rajput Corp is a trusted real estate developer known for delivering high-quality residential and commercial projects with strong planning, premium construction, and timely delivery. With a focus on innovation, customer satisfaction, and sustainable design, Rajput Corp develops modern living spaces that offer comfort, connectivity, and long-term value. The company’s commitment to transparency, reliable project execution, and strategic locations has helped it build a strong reputation among homebuyers and investors. With every project, Rajput Corp continues to set new benchmarks in real estate excellence, making it a preferred choice for those seeking well-planned, future-ready properties.
Enquire Now
Mahalaxmi Rajput Ekyum Construction Status
Mahalaxmi Rajput Ekyum Location
Mahalaxmi Rajput Ekyum Sales Gallery / Office Address & Experience Center
Pune - Nashik Hwy, near Moshi Toll Plaza, Pune, Maharashtra 412105
Mahalaxmi Rajput Ekyum MahaRera
P52100056261
The website project is registered under maharera.maharashtra.gov.in
Frequently Asked Question
Rajput Corp is a reputed real estate developer known for delivering well-planned residential and commercial projects with high construction quality, modern amenities, and strategic locations.
Rajput Corp develops a mix of residential apartments, premium homes, and commercial spaces designed to offer comfort, convenience, and long-term value for buyers and investors.
Their projects often include modern amenities such as landscaped gardens, children’s play zones, fitness facilities, security systems, parking spaces, and community areas designed to enhance lifestyle.
The Address of Mahalaxmi Rajput Ekyum is Pune - Nashik Hwy, near Moshi Toll Plaza, Pune, Maharashtra 412105
The RERA No of Mahalaxmi Rajput Ekyum is P52100056261
The information provided on this website is intended exclusively for informational purposes and should not be construed as an offer of services. This site is managed by a RERA authorized real estate agent namely Digipace Consulting (OPC) Private Limited (Registered Agent bearing RERA No: A51700026634).
This website is a digital promotional showcase managed by
Digipace Consulting (OPC) Private Limited,
an independent, MahaRERA-registered real estate agent bearing
MahaRERA Real Estate Agent Registration No. A51700026634.
The project showcased herein, Mahalaxmi Rajput Ekyum, is a registered real estate project developed by Rajput Corp, bearing MahaRERA Project Registration Number: P52100056261. All project-related particulars, including specifications, configurations, dynamic floor plans, and layout designs, are provided for consumer awareness and initial guidancee.
The text, representations, layout diagrams, and computer-generated mockups or images used on this portal are artist impressions and are indicative only. The final terms, pricing structure, dynamic stock availability, and specific project timelines are subject to change as per the promoter/developer’s updates or market modifications. In strict alignment with the Real Estate (Regulation and Development) Act, 2016 (RERA), all buyers are encouraged to independently verify all verified files, sanctioned building plans, and project progress statuses on the official MahaRERA website at https://maharera.maharashtra.gov.in under the registered project number before making any booking or financial commitment.
Digipace Consulting (OPC) Private Limited functions purely as an authorized sourcing/facilitating partner and shall not be held liable for any unilateral alterations made by the developer to the underlying layout or project construct.